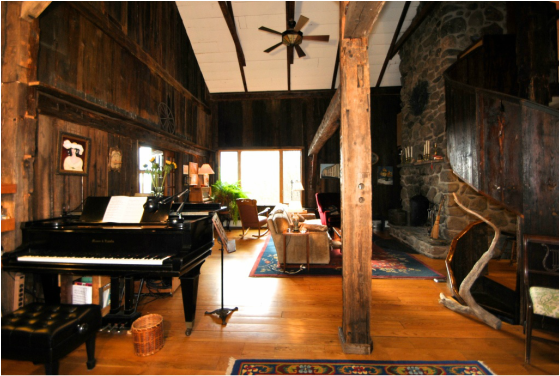
The Lodge is a 4000 square foot home including the original barn and subsequent additions.
Elements of the original barn are the original hand-hewn beams and the cedar siding from the outside which was removed and installed as rustic interior walls when the building was converted into a home in 1969.
The work was was done by a master builder who went on to design the legendary Bearsville Recording Studios in Woodstock, NY..
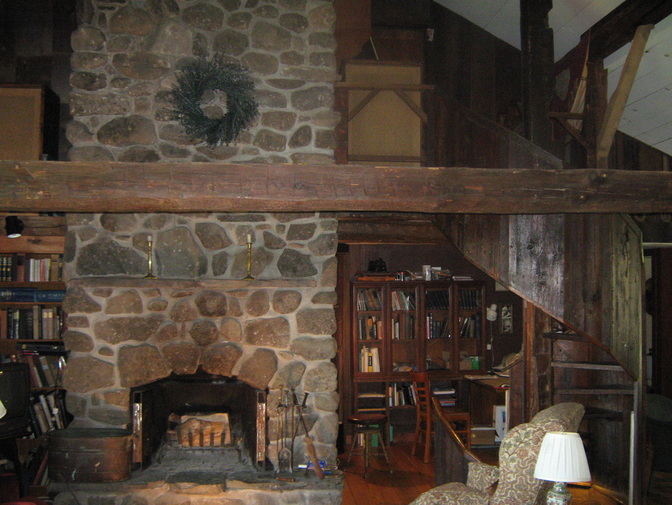
You can see a wooden circular staircase that leads down to a den or guest bedroom and up to another bedroom and the guest area over the garage.
The massive stone chimney contains four flues: the fireplace in the living room, another on the floor below (which presently accommodates a wood stove), another fireplace in the bedroom at the top of the circular stairs and a furnace flue in the basement. The floors are oak
The view out of the south-facing living room window is of the reservoir and the mountains beyond..
Elements of the original barn are the original hand-hewn beams and the cedar siding from the outside which was removed and installed as rustic interior walls when the building was converted into a home in 1969.
The work was was done by a master builder who went on to design the legendary Bearsville Recording Studios in Woodstock, NY..
You can see a wooden circular staircase that leads down to a den or guest bedroom and up to another bedroom and the guest area over the garage.
The massive stone chimney contains four flues: the fireplace in the living room, another on the floor below (which presently accommodates a wood stove), another fireplace in the bedroom at the top of the circular stairs and a furnace flue in the basement. The floors are oak
The view out of the south-facing living room window is of the reservoir and the mountains beyond..
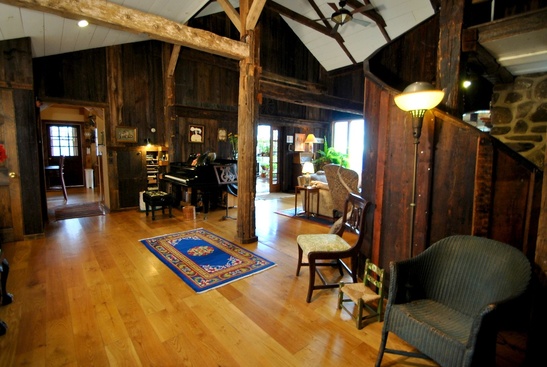
In this view from the front door, you can see into the kitchen and dining room beyond.. 
In 2002 a new wing was added made up of the the dining room, kitchen and master bedroom suite above, as well as a shop on the level below.
The floors, from a local mill, are oak, as in the rest of the house and the beams echo the beams in the living room. 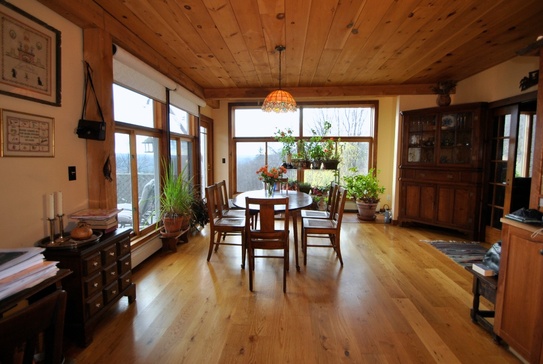
The view from the kitchen looking South through the dining room. The first dusting of snow is on the deck outside. Must be December, |
|
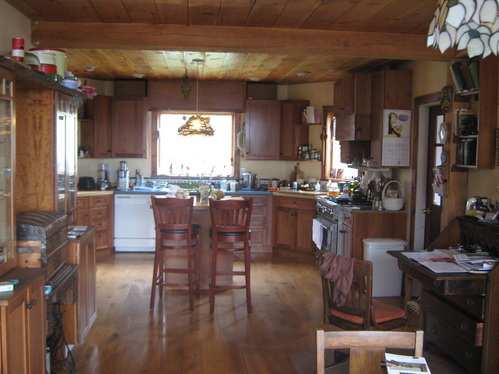
The kitchen: a 6-burner gas restaurant stove. Lots of chopping block surfaces and plenty of storage in a large walk-in pantry through the doorway on the right.
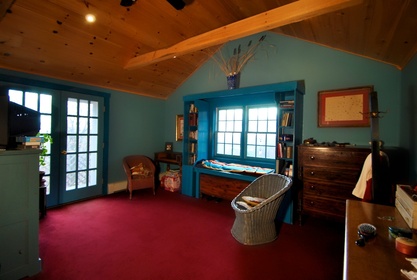
Upstairs in the new wing is the spacious master bedroom.
It has a huge walk-in closet and its own balcony.
In the master bath there's a claw-foot tub, a shower
and a 5' X 8' steam room !
Here we are back in the living room facing the stone fireplace and the circular stairs,
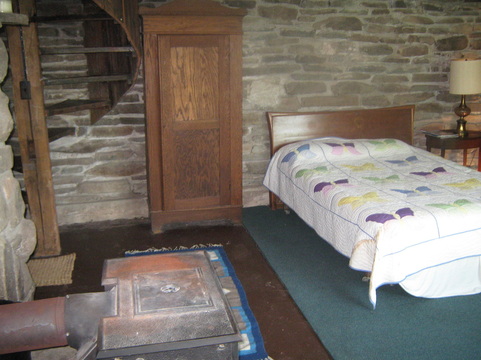
If we go down the stairs we'll come to the den, which can serve as an extra bedroom for overflow guests.
Part of the wood stove is visible as well as the staircase coming down.
A large picture window opens to a view of the back yard and the mountains beyond.
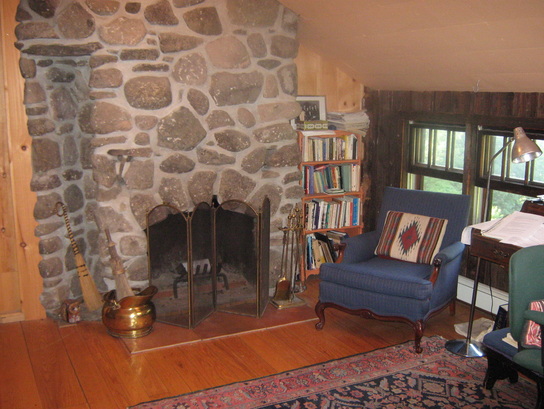
The house is something of a labyrinth.
Continuing up the circular staircase from the living room.
there's an office with its own fireplace, panoramic views from its windows and skylights.
This can also serve as a bedroom.
There's a full bathroom on this level as well, which is convenient for this room and for "The Bunkhouse".
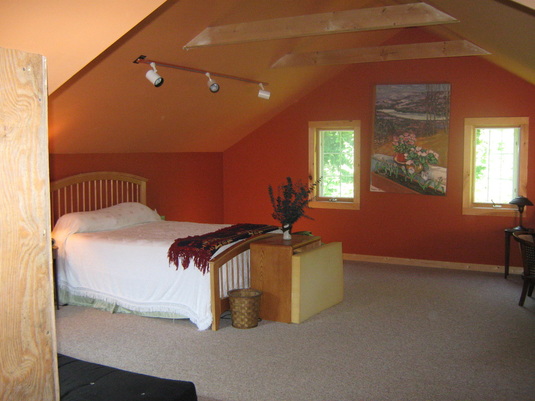
"The Bunkhouse".
This large, sunny room over the garage, also added in 2002, is our main catch-all space when we have a lot of family or friends visiting.
The combination of the bed and several futons makes for a lot of sleeping space..
There are many other rooms in The Lodge that aren't pictured here.
There's a half bath by the front door and a laundry room behind the living room fireplace with a couple of large storage closets..
Underneath that laundry room is the basement which holds the oil burner, the oil tanks and the water tanks. The wonderfully fresh and tasty water comes from a spring 50 yards from the house.
Underneath the dining and kitchen area is a large shop with more storage space and there is a 2-car garage.
Next to the pantry is a mud room with a door leading to the garden. There is a wrap-around deck that runs from that door to another door off the dining room.
There is no whole-house hot water heater. Instead there are 2 "flash heaters" at either end of the house, fueled by gas from propane tanks under the deck.
On the hill above the garden is a 24 panel solar array which ties into the electric grid and provides just enough electricity for the house year-round.
But let's take a look outside ...
There's a half bath by the front door and a laundry room behind the living room fireplace with a couple of large storage closets..
Underneath that laundry room is the basement which holds the oil burner, the oil tanks and the water tanks. The wonderfully fresh and tasty water comes from a spring 50 yards from the house.
Underneath the dining and kitchen area is a large shop with more storage space and there is a 2-car garage.
Next to the pantry is a mud room with a door leading to the garden. There is a wrap-around deck that runs from that door to another door off the dining room.
There is no whole-house hot water heater. Instead there are 2 "flash heaters" at either end of the house, fueled by gas from propane tanks under the deck.
On the hill above the garden is a 24 panel solar array which ties into the electric grid and provides just enough electricity for the house year-round.
But let's take a look outside ...